
23 Brilliant Small Bathroom Decor Tricks to Maximize Every Inch
A small bathroom doesn’t have to feel cramped, cluttered, or short on style. Sometimes, a few thoughtful changes can make the entire room feel brighter, calmer, and more functional.
These small bathroom decor ideas will help you make the most of every inch without sacrificing comfort or personality. From floating vanities and oversized mirrors to clever storage shelves, soft lighting, and natural wood accents, each idea offers practical inspiration for creating a bathroom that works better for your daily routine.
I’ve noticed that limited space often feels more manageable when everyday essentials have a proper place and surfaces stay uncluttered. You don’t need a complete renovation or an expensive makeover to achieve that feeling. Explore these 23 practical tricks to discover simple updates that suit your space, style, and budget.
1. Floating Bathroom Vanity

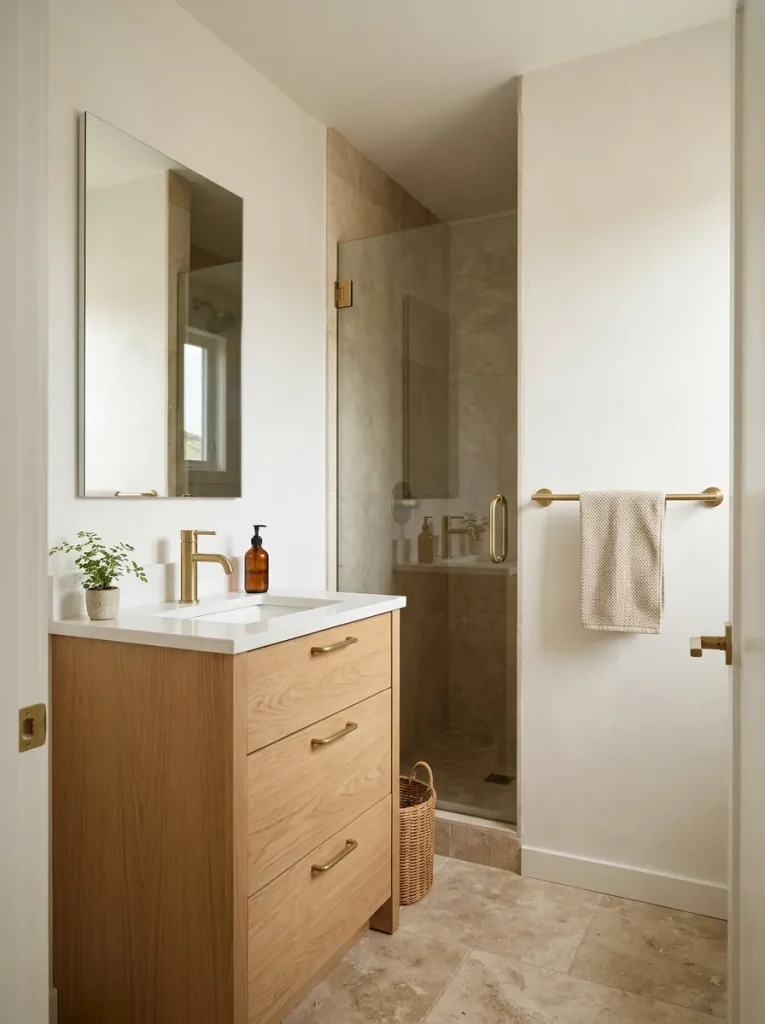
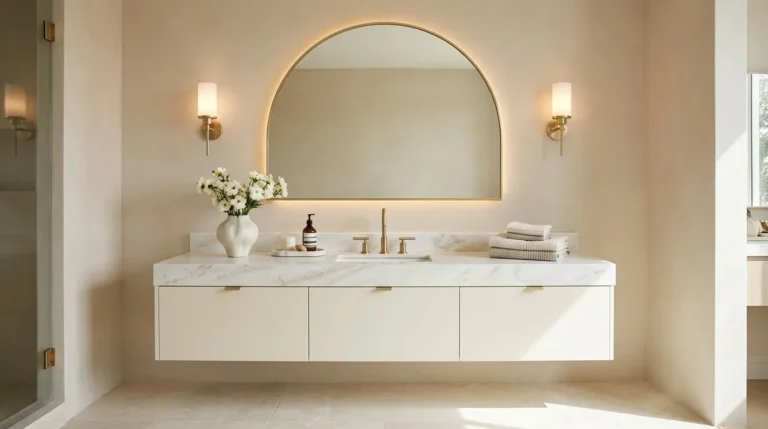
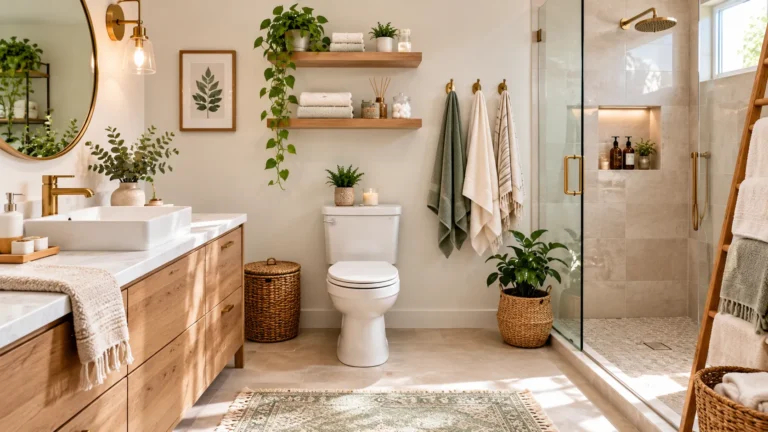
A floating vanity frees up visible floor space, making even a narrow bathroom feel less crowded. Its clean lines create a modern look while leaving room underneath for easy cleaning or a small storage basket.
Choose a slim cabinet with deep drawers to keep toiletries, hair tools, and cleaning supplies organized. Pair warm wood with white surfaces to brighten the room. For practical small bathroom decor, measure the available wall space carefully and select a vanity that allows comfortable movement around the sink.
2. Oversized Wall Mirrors

- Choose a wide mirror: Select one that covers most of the vanity wall without interfering with lights or cabinets.
- Keep the frame minimal: Frameless designs or slim metallic borders maintain a clean appearance.
- Reflect natural light: Position the mirror where it can reflect a window or another bright area.
- Add balanced lighting: Pair the mirror with wall sconces or suitable vanity lights for everyday grooming.
- Check the proportions: Leave enough space around the mirror so the wall does not feel crowded.
A larger mirror creates a stronger sense of openness by reflecting light and extending the visual depth of the room. It also makes a compact vanity area more practical. Choose a shape that complements your fixtures, and measure carefully before installation to avoid blocking switches, outlets, or cabinet doors.
Also Explore : 21 Dreamy Modern Bathroom Decor Upgrades for a Sleek Look
3. Vertical Storage Shelves

Quick Tip:
Use vertical wall space instead of adding another floor-standing cabinet. Install two or three sturdy shelves above the toilet or beside the vanity, keeping frequently used items at a comfortable height.
Open shelves make a small bathroom feel more organized when every item has a clear place. Store towels in neat stacks, group toiletries in matching containers, and leave some empty space between objects. Choose moisture-resistant materials and secure the shelves properly to the wall. Keep heavy products on lower shelves for safer everyday access.
4. Frameless Glass Shower

BEFORE: A bulky shower curtain or thick-framed enclosure can visually divide a small bathroom. Dark corners and busy patterns may make the space feel even tighter.
AFTER: Clear glass allows the eye to travel across the room, making the bathroom feel more connected and spacious. Pale tiles and minimal hardware reinforce the clean look.
Choose a shower enclosure suited to your bathroom’s dimensions, and check door clearance before installation. Keep the glass clean and use a recessed niche for toiletries instead of a bulky shower caddy. Proper waterproofing and drainage are essential for a practical, long-lasting result.
5. Over-Toilet Cabinets
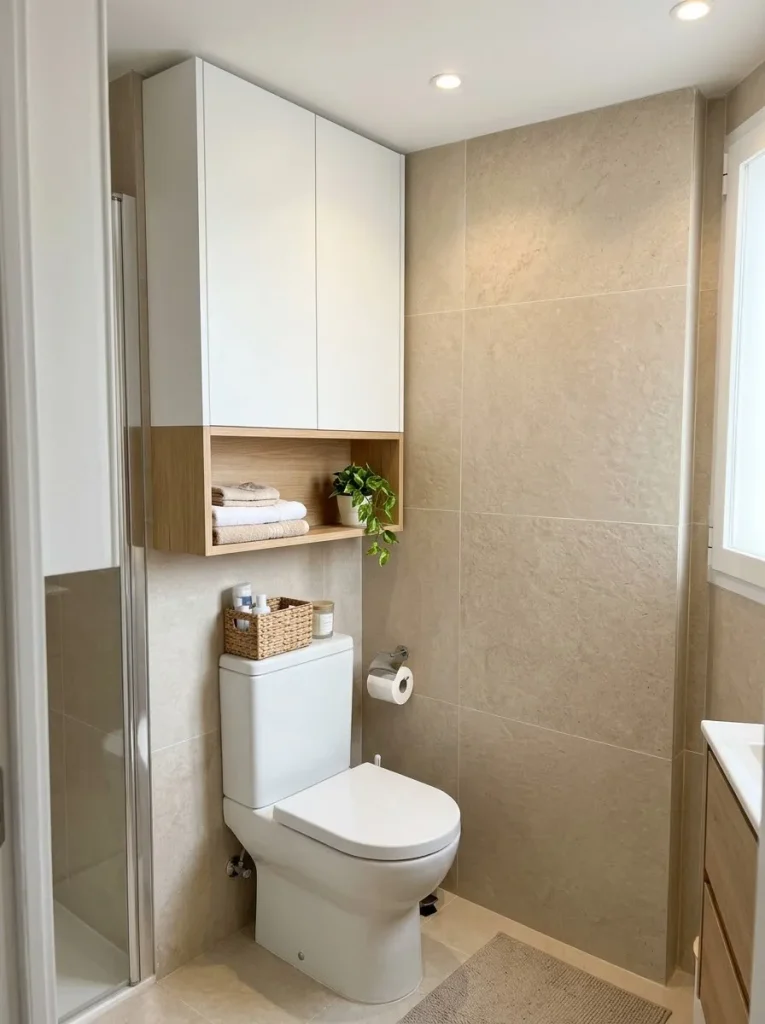
- Measure the wall: Check the available width and height above the toilet before selecting a cabinet.
- Choose a shallow design: A slim cabinet provides storage without making the area feel heavy.
- Separate essentials: Keep spare toilet paper and cleaning supplies behind closed doors.
- Style the open shelf: Add folded hand towels or one small decorative container.
- Secure it properly: Use suitable wall fixings and avoid obstructing access to plumbing.
Over-toilet storage uses an often-neglected part of the bathroom without taking up valuable floor space. Choose moisture-resistant materials and leave enough clearance for comfortable use and maintenance. A cabinet with simple doors keeps visual clutter hidden, while one small open shelf adds warmth without making the arrangement feel crowded.
6. Light Neutral Color Palette
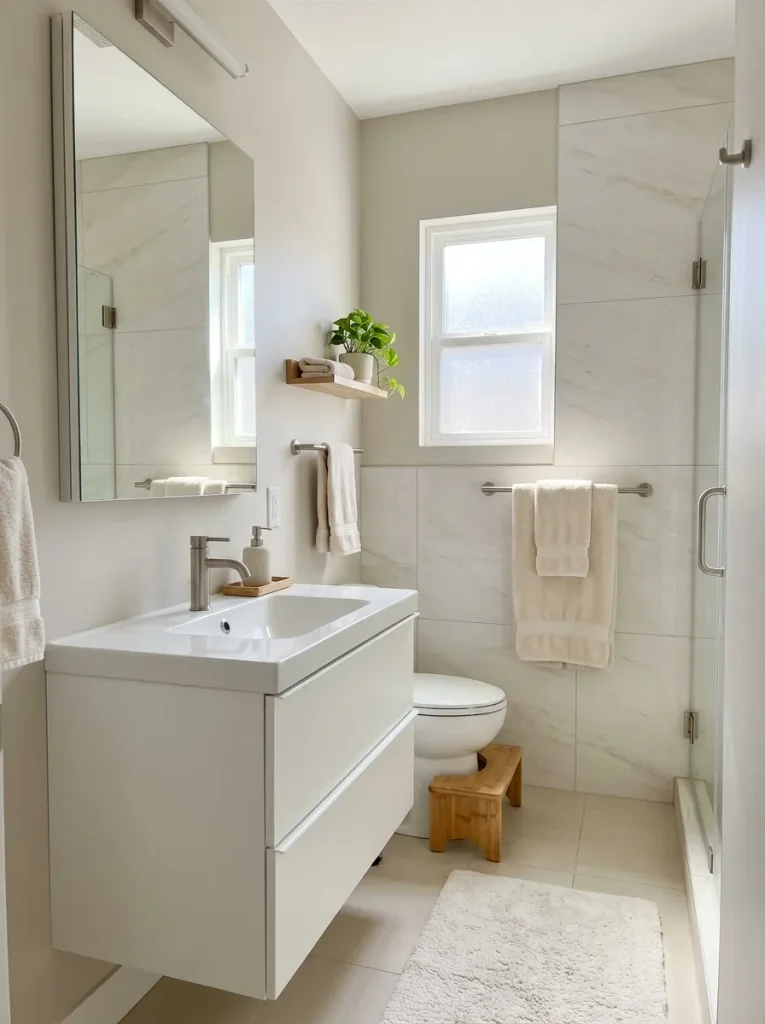
| Design Choice | Option A: Dark Palette | Option B: Light Neutrals |
| Wall color | Deep charcoal or navy | Warm white or pale beige |
| Cabinet finish | Dark walnut | Light oak or white |
| Visual effect | Bold and intimate | Bright and airy |
| Styling approach | Strong contrasting accents | Subtle, coordinated details |
A light palette helps a compact bathroom feel brighter, especially when natural light is limited. Combine warm white walls with pale flooring and one natural wood finish to prevent the room from looking sterile. You do not need to make every surface white; a few darker accents can add definition without overwhelming the space.
7. Recessed Wall Niches
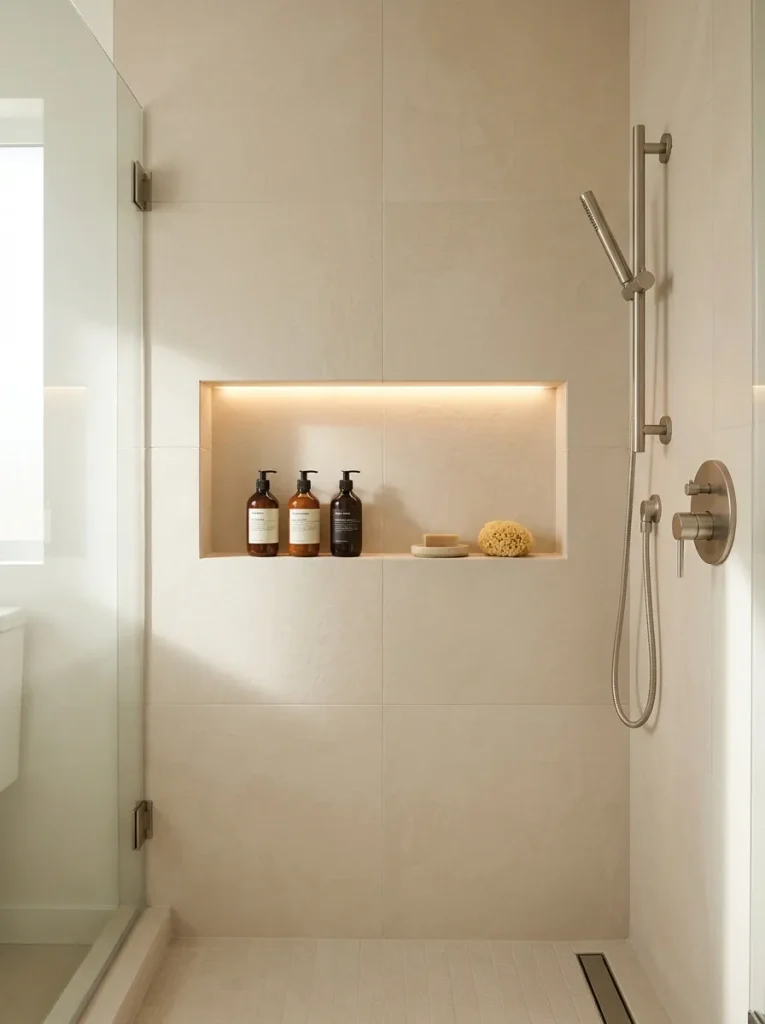
DO
- Build a recessed niche into an appropriate shower wall during renovation.
- Choose waterproof tile or a compatible finished niche system.
- Size the compartments to fit your regular toiletries.
- Coordinate the niche finish with the surrounding tiles.
DON’T
- Cut into a wall without checking plumbing, wiring, and structural requirements.
- Skip waterproofing around the niche.
- Fill every inch with bottles and accessories.
- Place products where they interfere with shower controls.
A recessed niche keeps shampoo and soap off the shower floor, freeing up valuable space in a compact bathroom. It also creates a tidy architectural detail without adding shelves that project into the room. For an existing bathroom, consider a surface-mounted organizer if installing a niche would require extensive work.
8. Slim Sliding Shower Doors

Cost: Moderate, depending on the glass and hardware.
Best For: Narrow bathrooms where a swinging shower door blocks movement.
Space Benefit: Eliminates the clearance needed for a hinged door to swing outward.
Style Tip: Choose clear glass and minimal metal framing to preserve an open visual line.
Sliding shower doors are useful when a toilet, vanity, or doorway sits close to the shower entrance. Measure the opening carefully and check that the panels provide enough access for comfortable entry and cleaning. Quality rollers and properly installed tracks help the door operate smoothly, while regular cleaning prevents soap residue from building up.
9. Wall-Mounted Faucets

Two separate faucet styles can create very different results in a small bathroom.
Traditional deck-mounted faucet: Sits on the countertop or sink, making installation straightforward when existing plumbing already supports it.
Wall-mounted faucet: Extends from the wall above the basin, leaving more visible countertop space and creating a streamlined appearance.
Wall-mounted fixtures can make a narrow vanity feel less crowded, especially when paired with a compact basin. However, they require suitable in-wall plumbing and careful positioning to reduce splashing. If you are renovating, coordinate the faucet height and reach with the sink dimensions before the wall is finished.
10. Mirrored Medicine Cabinets

A mirrored medicine cabinet gives you two useful features in one place: a reflective surface and hidden storage. It helps keep toothbrushes, skincare products, and daily essentials off the countertop, which makes a small bathroom easier to maintain.
- Choose a recessed cabinet if the wall construction allows it.
- Measure the available wall depth before purchasing.
- Use adjustable shelves to accommodate different bottle heights.
- Keep frequently used items at eye level.
- Check that the cabinet door opens without hitting nearby lights.
For a clean finish, match the cabinet width to your vanity and leave enough room around the edges. This practical storage upgrade works especially well in bathrooms where every inch of countertop space matters.
11. Corner Sink Designs

Quick Tip:
Measure the corner carefully, including the clearance needed for the faucet and comfortable handwashing. Choose a basin with rounded edges if the bathroom has a narrow walkway.
A corner sink can free up valuable wall space in a powder room or unusually narrow bathroom. Pair it with a compact mirror and a small wall-mounted soap dispenser to avoid crowding the surrounding area. Before installation, check the plumbing route and make sure the basin remains comfortable for everyday use.
12. Pocket Bathroom Doors

BEFORE: A hinged door swings into the bathroom, taking up clearance that could otherwise be used for a hamper, vanity, or comfortable movement.
AFTER: A pocket door slides into a cavity inside the wall, freeing the swing area and creating a cleaner layout. Its simple design suits modern, minimalist interiors.
Pocket doors work best when planned during construction or renovation because the wall must accommodate the sliding mechanism. Check for plumbing, wiring, and structural obstacles before installation. If modifying the wall is not practical, an appropriately fitted surface-mounted sliding door may offer a similar space-saving benefit.
13. Narrow Ladder Shelf

- Choose a slim design: Select a ladder shelf with a small footprint so it fits beside the vanity or in an unused corner without blocking movement.
- Use baskets for small items: Store toiletries, hair accessories, and cleaning supplies in matching baskets to keep everything organized.
- Arrange items by frequency: Place daily essentials on the middle shelves and extra towels or backups higher up.
- Keep the display simple: Combine folded towels with one or two decorative accents instead of filling every shelf.
- Secure it properly: Use wall fixings if recommended by the manufacturer, especially in homes with children or pets.
A ladder shelf adds storage without requiring a bulky cabinet, making it useful for bathrooms with limited floor space. Choose moisture-resistant materials and leave enough room to clean behind it. If the shelf sits near a shower, protect it from repeated splashes and excess humidity.
14. Continuous Floor Tiles

| Feature | Small Tiles | Large-Format Tiles |
| Grout lines | More visible lines | Fewer visible lines |
| Visual effect | Can create a busy pattern | Often creates a calmer appearance |
| Installation | Usually easier around curves | Requires careful cutting and leveling |
| Shower flooring | Useful for creating slopes | Needs suitable sizing and drainage planning |
Continuous flooring can make a compact bathroom feel more connected, especially when the same tile runs from the main floor into the shower. Choose slip-resistant tiles suitable for wet areas, and ask your installer to confirm that the layout supports proper drainage. A coordinated floor and wall palette can help the room feel less fragmented.
15. Wall-Mounted Towel Bars

DO
- Install towel bars on unused wall sections near the shower or sink.
- Choose a length that fits your towels without crowding nearby fixtures.
- Use sturdy fixings suited to your wall type.
- Coordinate the finish with faucets, cabinet handles, or shower hardware.
DON’T
- Place bars where towels will brush against the toilet or floor.
- Block cabinet doors, drawers, or shower access.
- Hang damp towels tightly together without enough airflow.
- Add multiple racks if one well-positioned bar meets your needs.
Wall-mounted towel bars keep towels accessible while freeing up floor space for a hamper or small storage basket. For especially narrow bathrooms, a vertical towel rail can use wall height efficiently. Before drilling, check for hidden pipes and wiring, and position the bar where towels can dry properly between uses.
16. Foldable Bathroom Fixtures
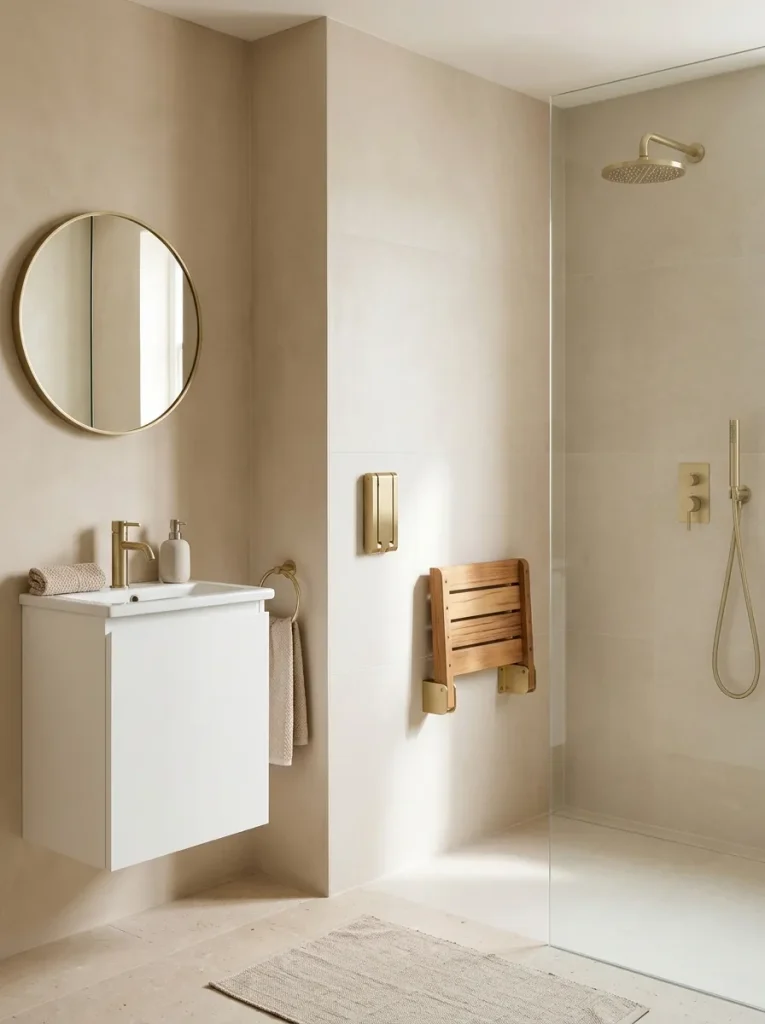
- Install a folding shower seat: Choose a water-resistant model that folds flat against the wall when not in use. Ensure it is properly anchored and rated for its intended load.
- Add collapsible hooks: Folding wall hooks provide a convenient place for robes and towels without sticking out into narrow walkways.
- Consider a fold-down shelf: A compact shelf can hold toiletries temporarily and fold away afterward.
- Match fixtures to your style: Simple finishes and streamlined shapes help functional additions blend into the bathroom design.
Foldable fixtures are useful when every inch matters because they provide practical support without permanently occupying the same amount of space. Before installation, check wall strength, moisture exposure, and clearance around doors and shower fittings. Prioritize secure mounting and safe operation over appearance, especially for fixtures designed to support body weight.
17. Clear Glass Accessories

| Accessory | Visual Benefit | Practical Tip |
| Clear soap dispenser | Keeps the countertop looking light | Choose a refillable, leak-resistant pump |
| Glass storage jar | Makes small essentials easy to see | Use lids to protect cotton pads |
| Transparent tumbler | Adds function without visual bulk | Wash it regularly and let it dry |
| Clear vanity tray | Groups everyday products neatly | Choose a size that leaves workspace |
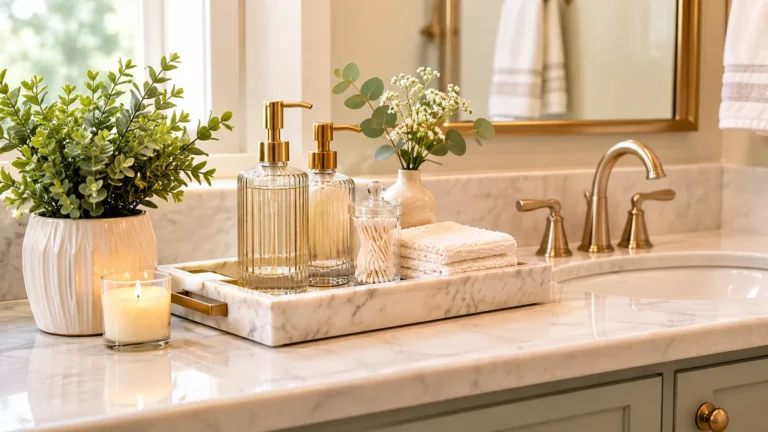
Clear accessories can help a small bathroom feel less crowded because they allow more of the countertop and surrounding surfaces to remain visible. Use them for a few everyday essentials rather than displaying every product you own. Tempered or durable glass is a sensible choice, and shatter-resistant alternatives may be better in busy family bathrooms.
18. Hidden Laundry Storage

DO
- Choose a narrow hamper that fits beside the vanity or inside an available cabinet.
- Consider a tilt-out laundry unit to keep clothes concealed.
- Select a ventilated design to reduce trapped moisture and odors.
- Measure the opening carefully so the hamper remains easy to access.
DON’T
- Leave a large laundry basket in the middle of a narrow walkway.
- Store wet towels in a sealed container for long periods.
- Choose a cabinet that blocks drawers or the bathroom door.
- Overfill the hamper until clothes spill onto the floor.
Hidden laundry storage keeps everyday clutter out of sight and helps the bathroom feel calmer. A slim hamper or cabinet can work well beneath a counter or beside a vanity, provided there is enough ventilation. If built-in storage is not practical, choose a lightweight basket with a lid that can be moved easily on laundry day.
19. Recessed Ceiling Lights

Recessed lighting helps brighten a compact bathroom without adding bulky fixtures that visually crowd the ceiling.
- Choose suitable brightness: Select lighting that makes grooming and cleaning comfortable without creating harsh glare.
- Layer your lighting: Combine ceiling lights with mirror lighting to reduce shadows around the face.
- Use a warm or neutral tone: Choose a color temperature that complements your tile, paint, and vanity finishes.
- Check wet-area ratings: Use fixtures rated for the specific moisture exposure and bathroom zone.
- Plan the placement: Position lights to illuminate the shower, vanity, and main walkway evenly.
Good lighting can make a small room feel more welcoming and help its finishes look their best. Ask a qualified electrician to confirm safe placement and installation. If your bathroom has little natural light, a combination of ceiling and mirror lighting can improve visibility without taking up valuable wall or countertop space.
20. Consistent Hardware Finishes
| Design Choice | Mixed Finishes | Coordinated Finishes |
| Overall appearance | Can feel eclectic or visually busy | Often feels calmer and more unified |
| Shopping | Allows more flexibility | Makes matching accessories easier |
| Styling | Requires thoughtful balance | Creates a consistent visual thread |
| Best approach | Repeat selected finishes intentionally | Use one main finish with subtle accents |
Matching hardware can make a compact bathroom feel more thoughtfully designed without requiring a full renovation. Choose one dominant finish for faucets, handles, and towel bars, then introduce a second finish only if it complements the overall palette. You do not need every item to match perfectly, but repeating a few finishes helps the room feel connected.
21. Minimal Countertop Styling

DO
- Keep only daily essentials on the countertop.
- Group small products on one washable tray.
- Choose matching dispensers for frequently used items.
- Store backup toiletries inside drawers or cabinets.
DON’T
- Cover the entire vanity with skincare products and accessories.
- Use oversized decorations that reduce usable space.
- Keep empty packaging or products you rarely use.
- Place items too close to the sink where they may get wet.
A clear countertop creates more room for everyday routines and makes cleaning quicker. Choose a few practical accessories that suit your bathroom’s colors, then store everything else out of sight. Even a small vanity can feel more spacious when its surface remains mostly visible and the items you use most are easy to reach.
22. Natural Wood Accents

Natural wood accents add warmth to a bathroom filled with white surfaces and hard finishes.
- Choose one main wood tone: Light oak, bamboo, or teak can create a consistent look without overwhelming a small room.
- Add a wooden stool: Use it beside the bathtub or shower for a practical accent, keeping it clear of standing water.
- Introduce small accessories: A bamboo tray or wooden soap dish can bring texture to the vanity.
- Balance wood with light colors: Pair warm timber with white, cream, or pale beige to maintain an open appearance.
- Protect against moisture: Choose suitable finishes and dry wooden accessories regularly to help prevent damage.
Wooden details can make a compact bathroom feel warmer without adding much visual clutter. Start with one or two pieces rather than matching every accessory. For areas exposed to frequent splashes, select moisture-resistant materials and provide proper ventilation so your natural accents remain attractive over time.
23. Soft Textured Towels

| Towel Style | Appearance | Best Use |
| Plush cotton | Soft and full | Adding comfort and a luxurious feel |
| Waffle weave | Light and textured | Creating a simple, modern look |
| Ribbed cotton | Subtle vertical detail | Adding interest without bold patterns |
| Neutral linen blend | Relaxed and understated | Complementing natural wood accents |
Soft towels can make a small bathroom feel more inviting without requiring additional decorations. Choose two or three complementary shades, such as cream, white, and beige, to create a consistent palette. Fold towels neatly on an open shelf or hang them on a suitable bar, leaving enough room for air to circulate and moisture to escape.
CONCLUSION
A beautiful bathroom isn’t about having more space. It’s about using the space you already have wisely. With the right small bathroom decor choices, you can create a room that feels brighter, more organized, and more comfortable every day.
Start with one simple change, whether it’s adding vertical storage, choosing softer colors, or clearing your vanity countertop. Small improvements can make a meaningful difference without stretching your budget. Save this article on Pinterest for inspiration, try your favorite ideas, and share it with someone who could use a bathroom refresh. Your dream bathroom can begin with one thoughtful update.


One Comment